Photos

31 Photos
Swipe to view. Tap to zoom.
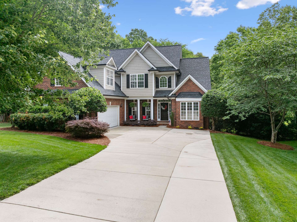
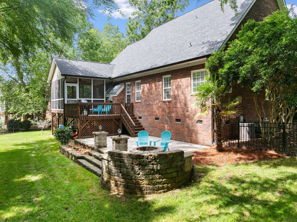
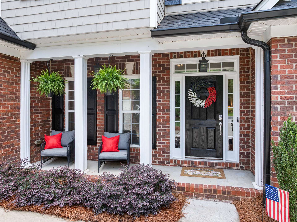
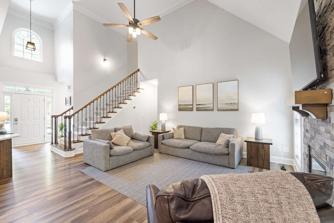
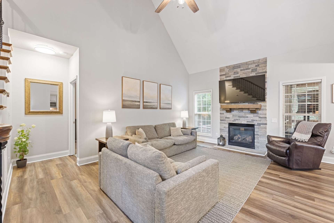
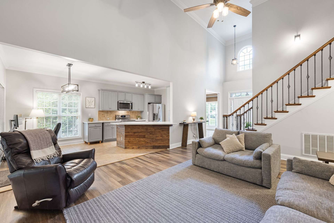
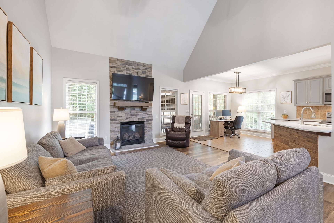
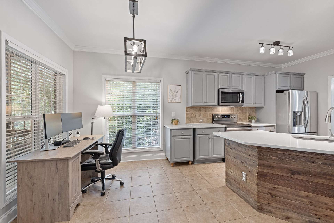
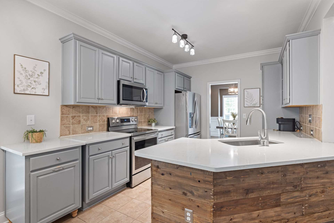
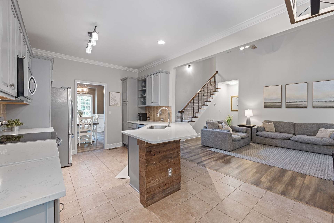
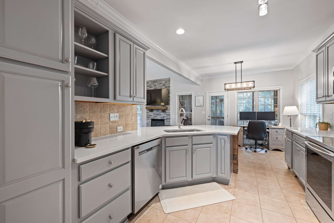
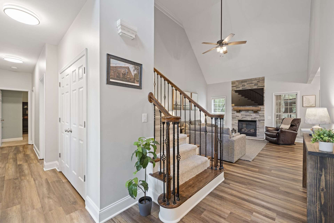
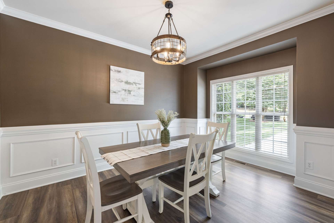
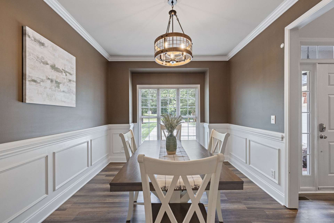
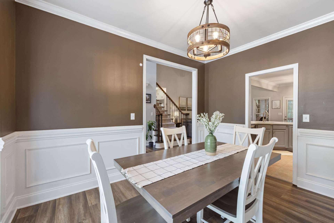
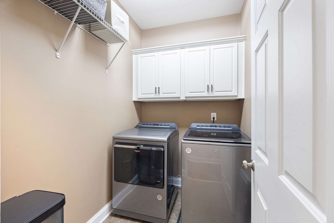
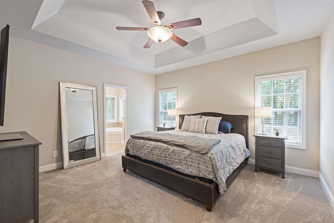
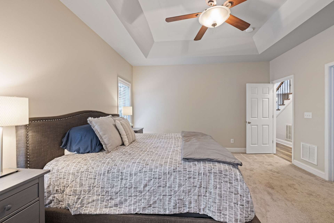
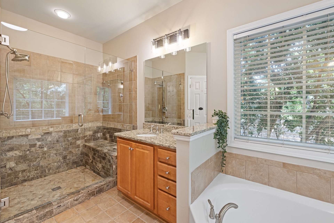
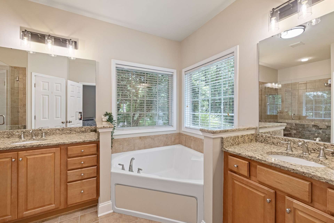
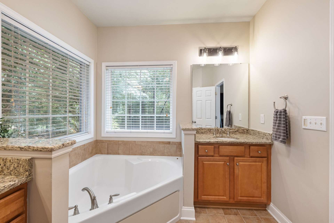
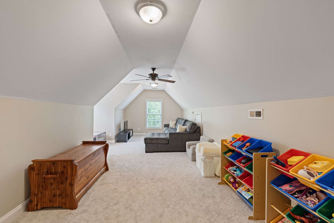
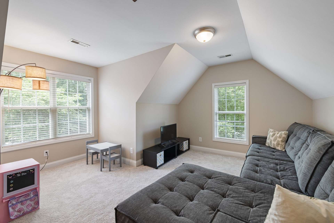
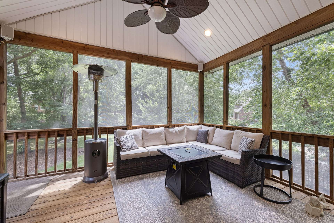
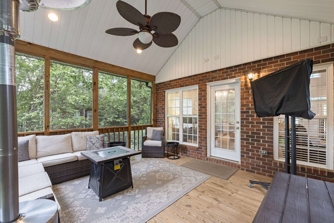
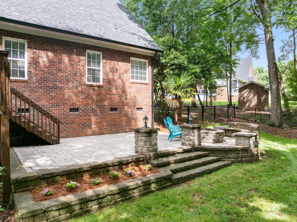
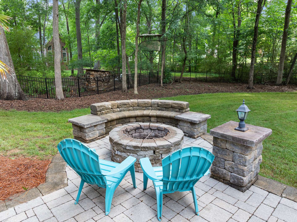
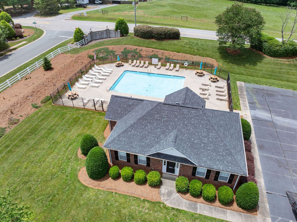

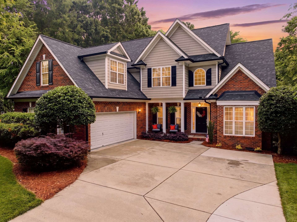
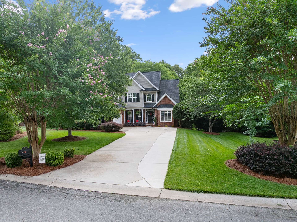
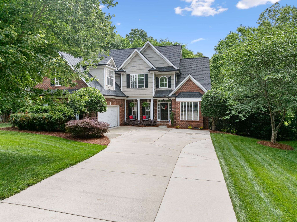
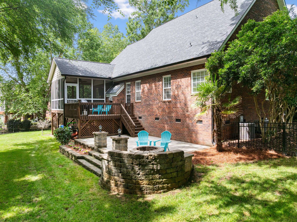
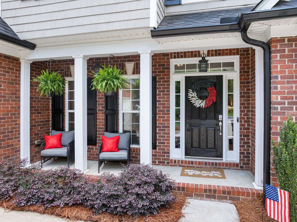
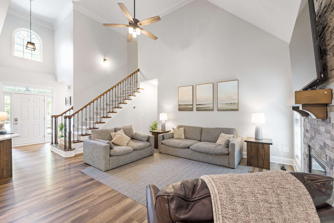
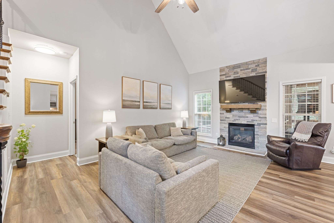
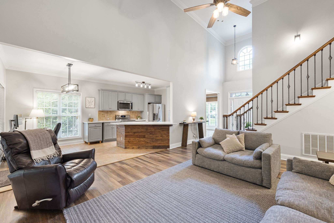
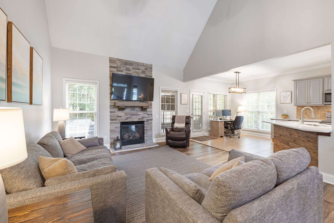
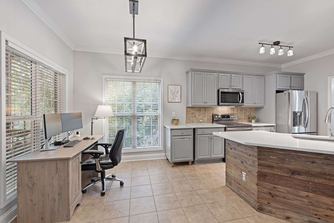
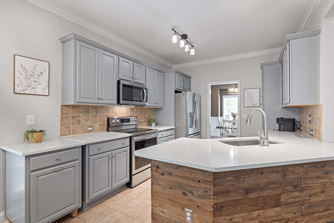
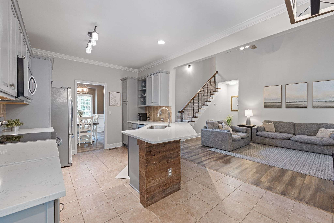
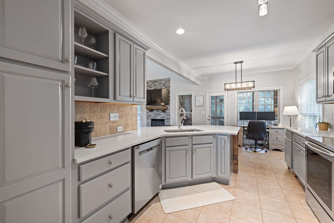
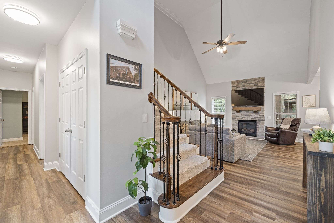
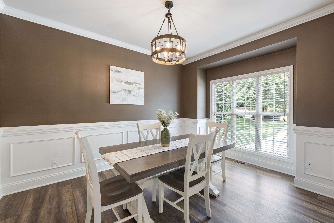
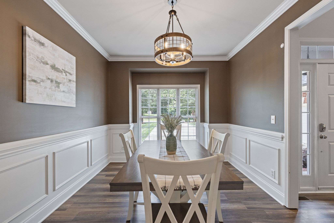
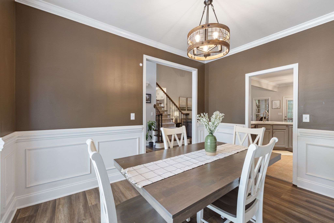
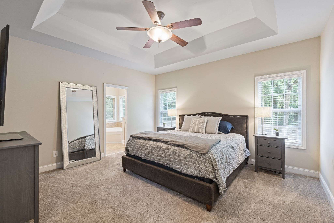
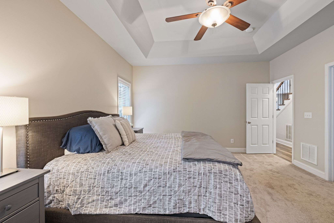
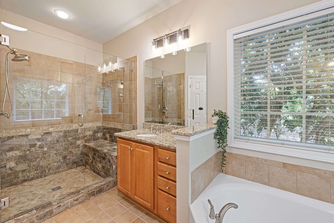
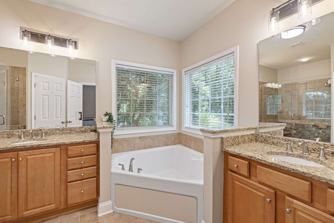
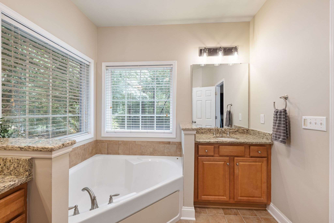
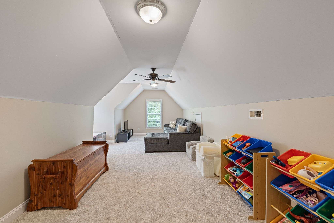
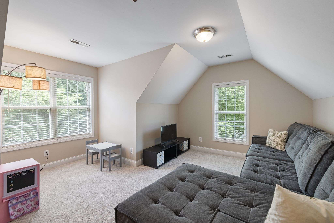
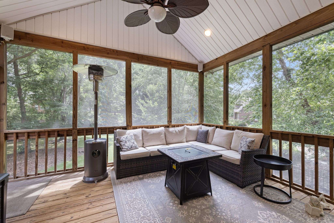
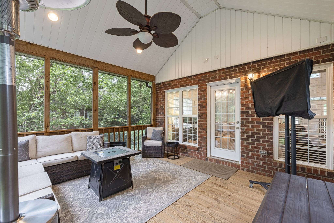
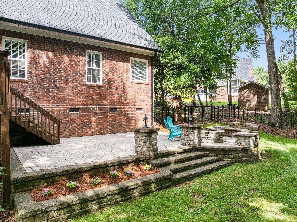
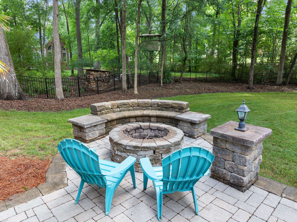
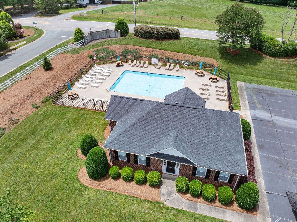
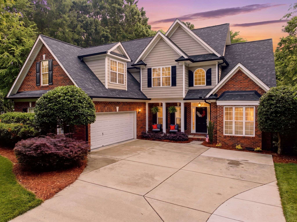
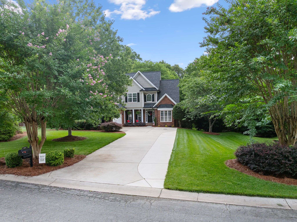
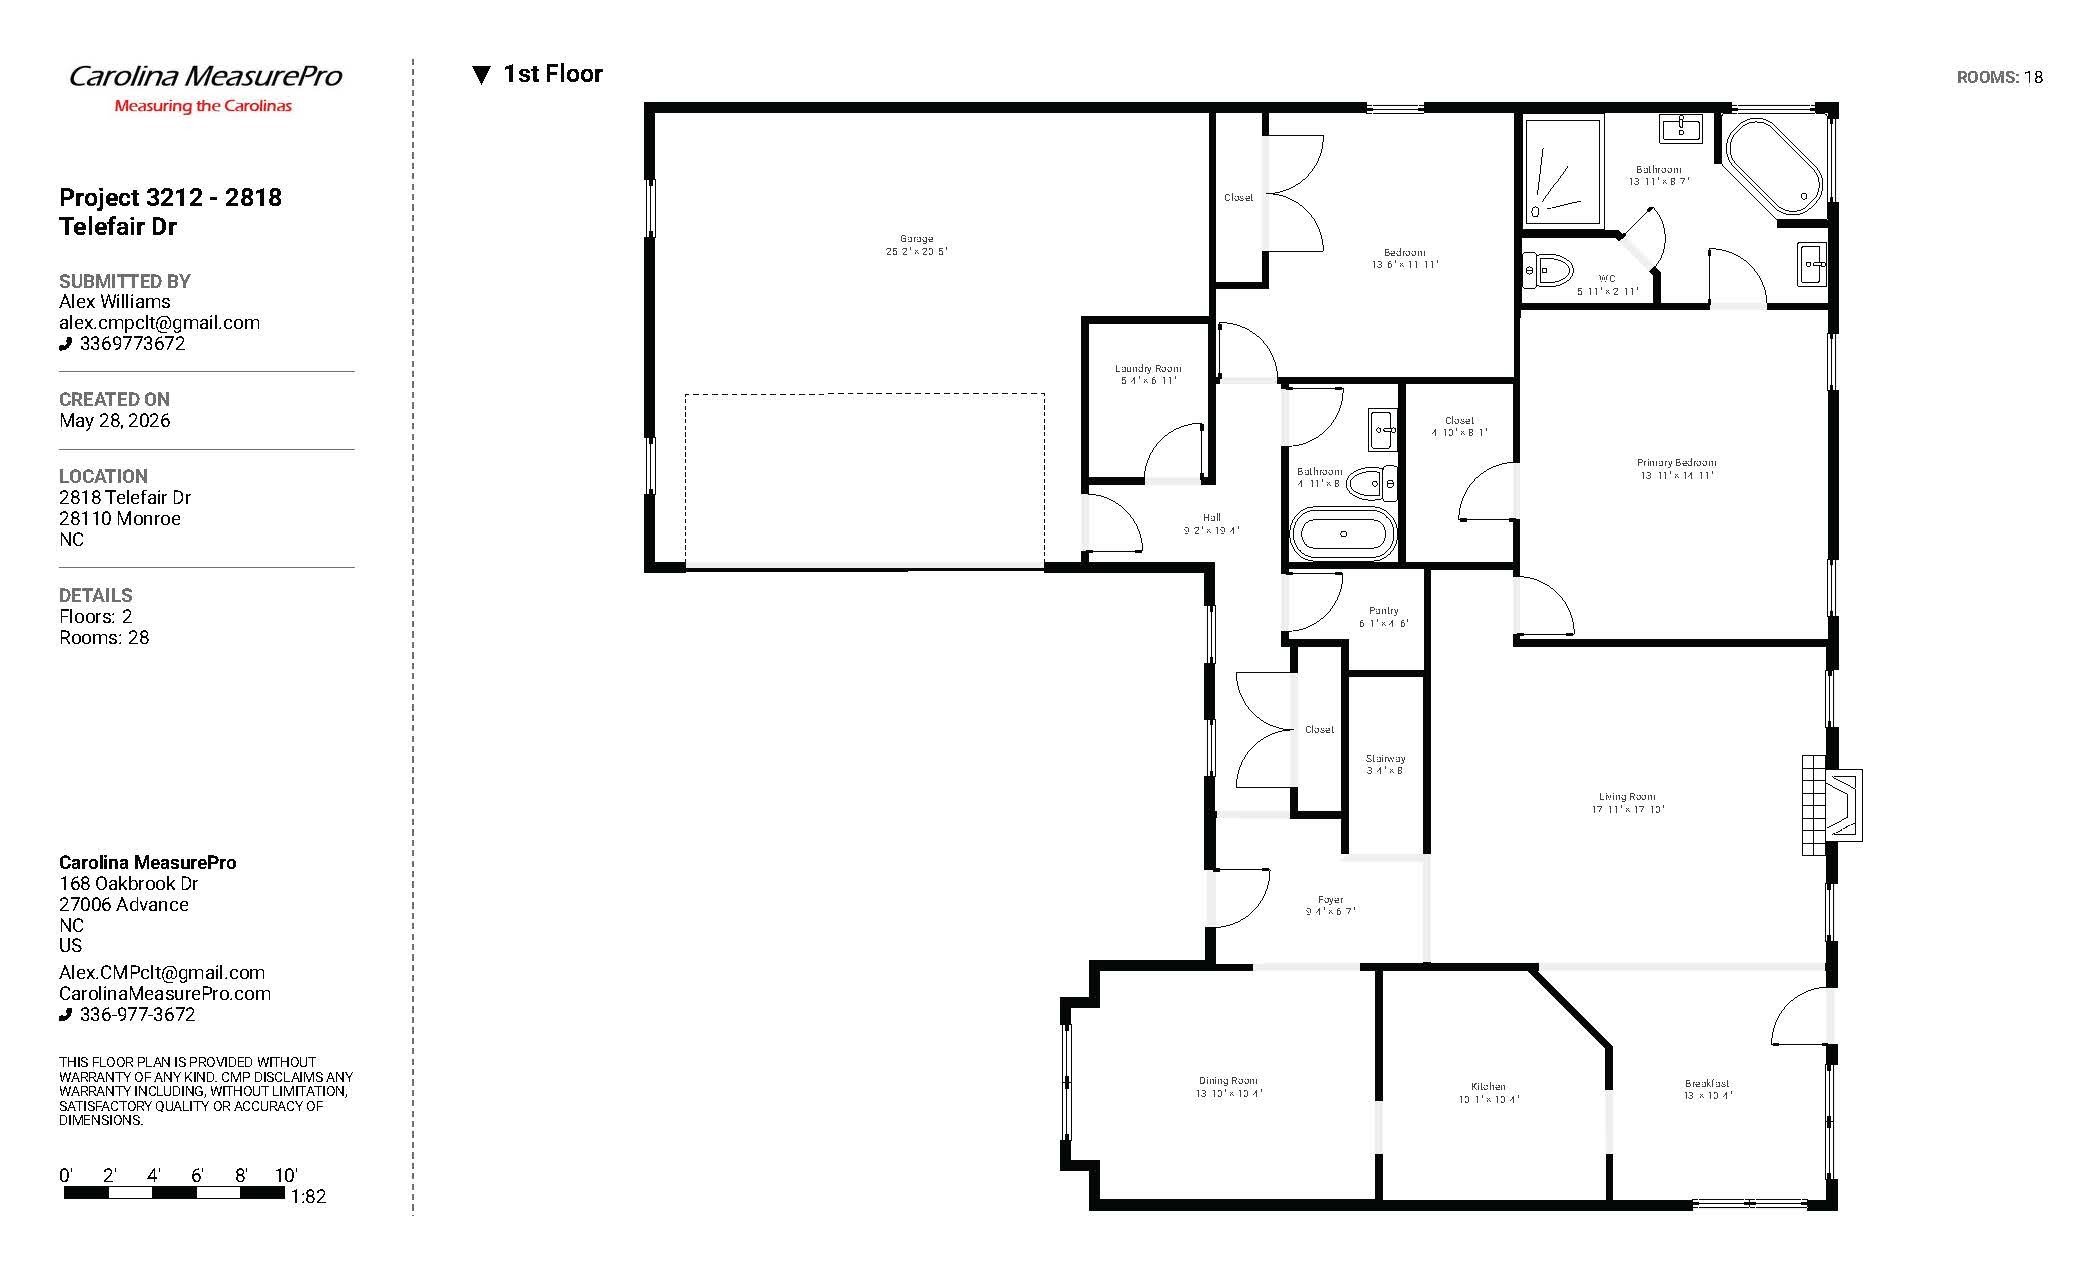
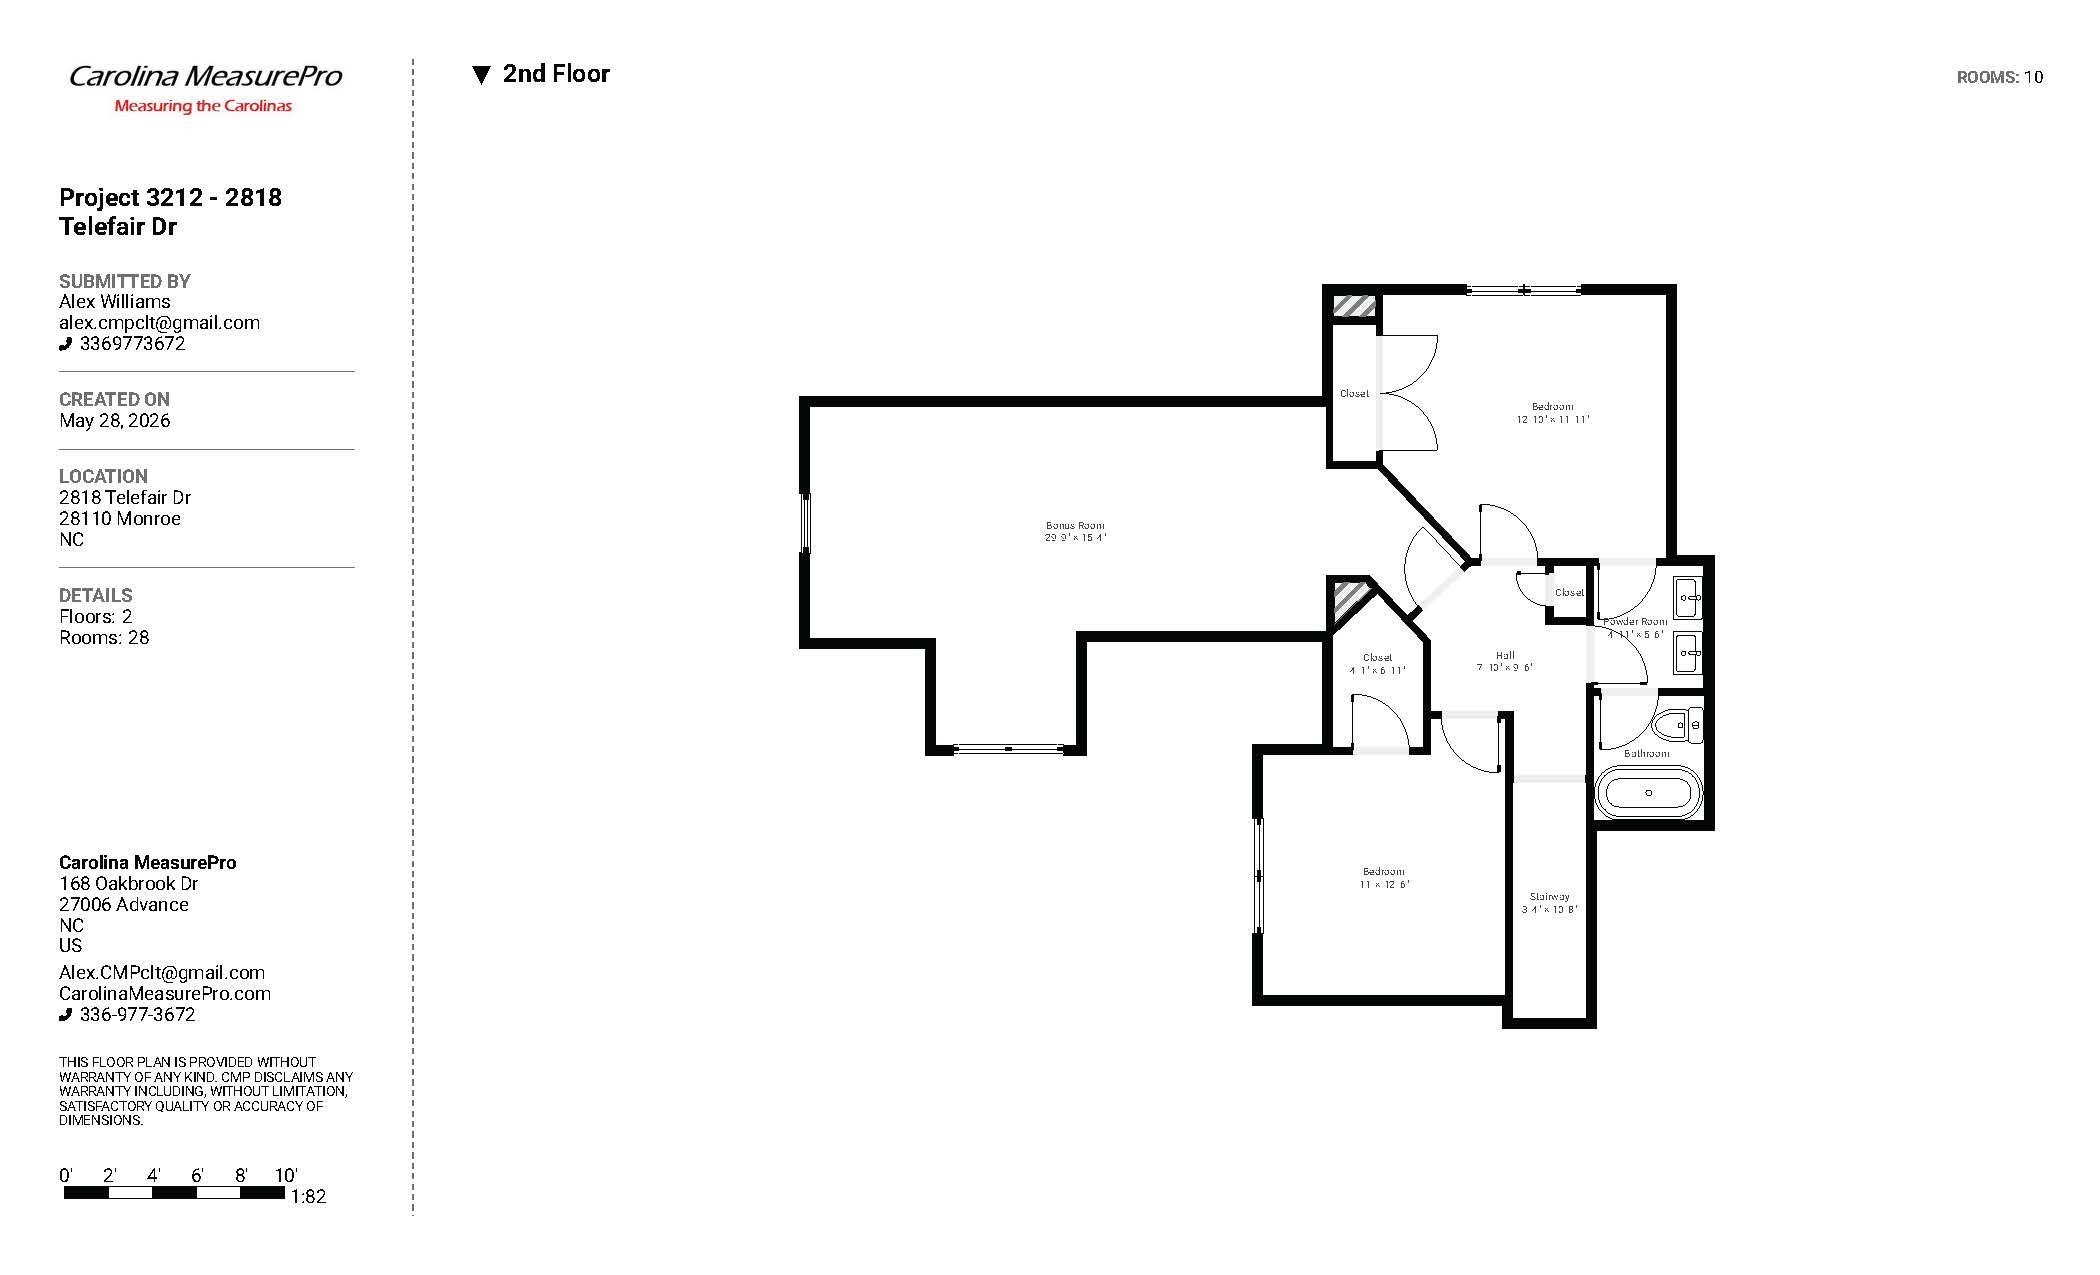
Step inside to a two-story great room with a cathedral ceiling, anchored by a stacked-stone fireplace with a mantel, ample light and open floor plan. The kitchen has been updated with soft gray cabinetry, quartz countertops, a tile backsplash, and stainless appliances, all built around a custom peninsula with a reclaimed-wood accent and a large sink. It opens to the breakfast area and great room, while a separate formal dining room sits up front, framed by wainscoting and crown molding. The primary suite is on the main floor under a tray ceiling, with a private bath that includes dual granite-topped vanities, a corner soaking tub set beneath windows, and a separate tiled walk-in shower. A second bedroom and full bath are also on the main level — true one-floor living when you want it. New carpet on stairs leads upstairs to two more bedrooms, the third full bath and a large bonus room over the garage. 2,499 square feet in all, with a 2 car extended garage with ample space for storage! Out back is the best part. A vaulted, tongue-and-groove screened porch looks straight into the private backyard — a spot you'll use year round. Steps down lead to an open deck for grilling, then a paver patio with a built-in stone firepit ringed by a curved seating wall. The yard is fenced, private, and well manicured across 0.47 acres. Built in 2006 in Savannah Way — a Monroe community with a pool and clubhouse — this one gives you four bedrooms, three full baths, and real indoor and outdoor space in an easygoing corner of Union County. Worth seeing in person.





2818 Telefair Lane
Share this property on:
Message Sent